

Architectural services
Our Autodesk professionals specialize in Revit and AutoCAD, delivering spatial planning, architectural models, and technical drawings that communicate design intent.
Architectural thinking, building information modeling, and MEP/HVAC services come together around one coordinated view of the built environment.
Explore the visual studiesExplore the ideas, workflows, and visual references behind this discipline.
These school-design studies show architecture, BIM coordination, and MEP/HVAC design working from one coordinated technical reference. The purpose is practical: make interfaces clear early, guide informed decisions, and reduce avoidable rework on site.
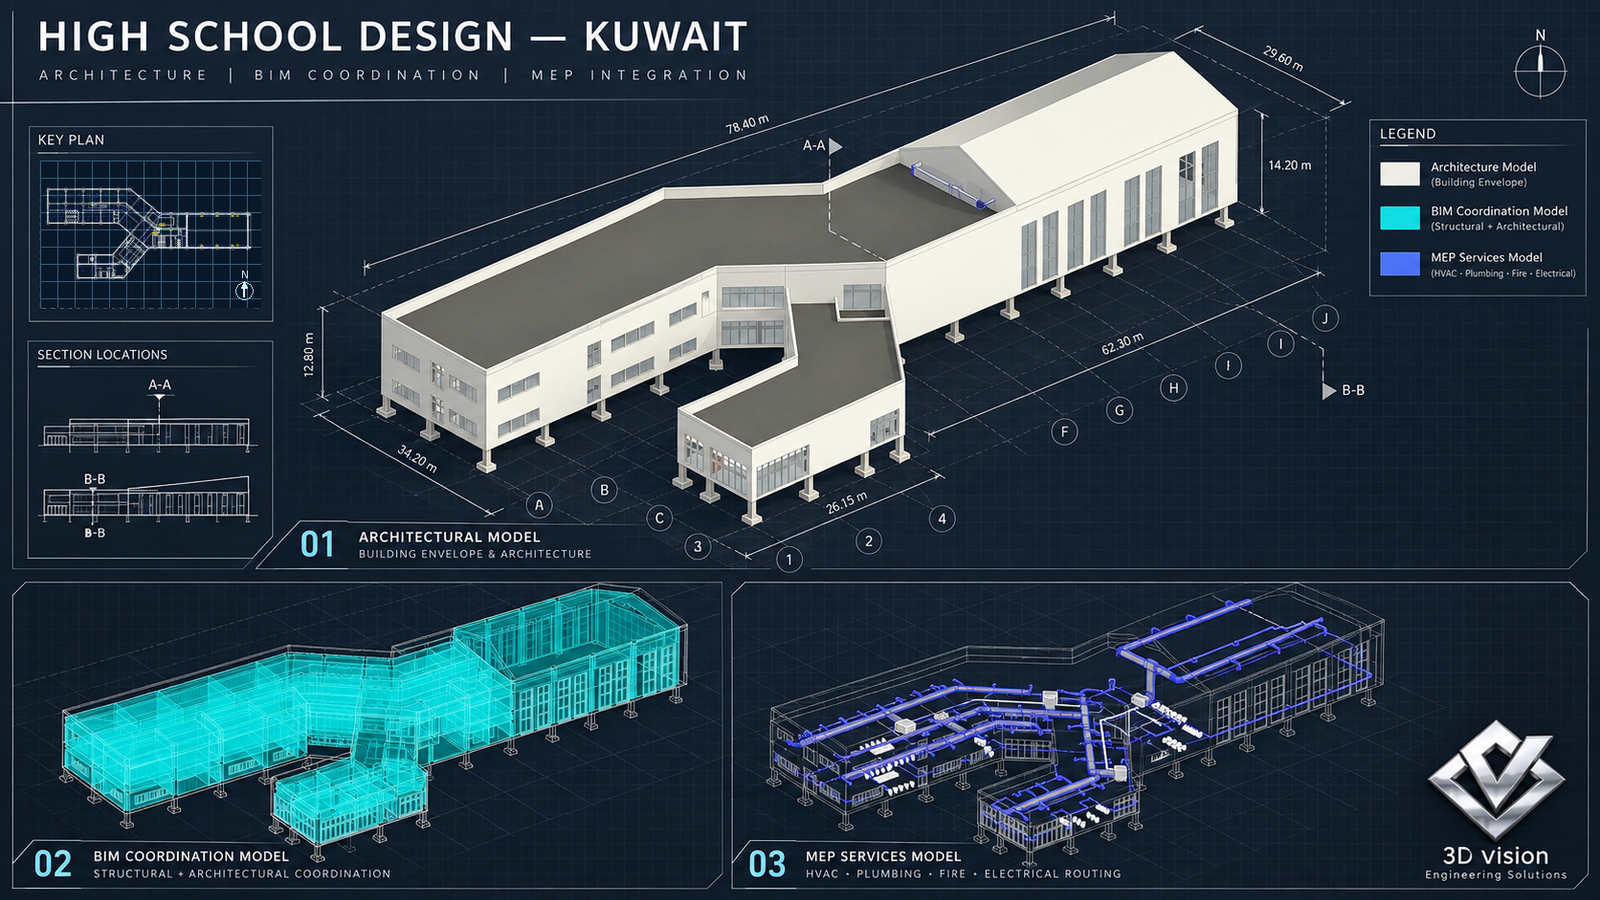
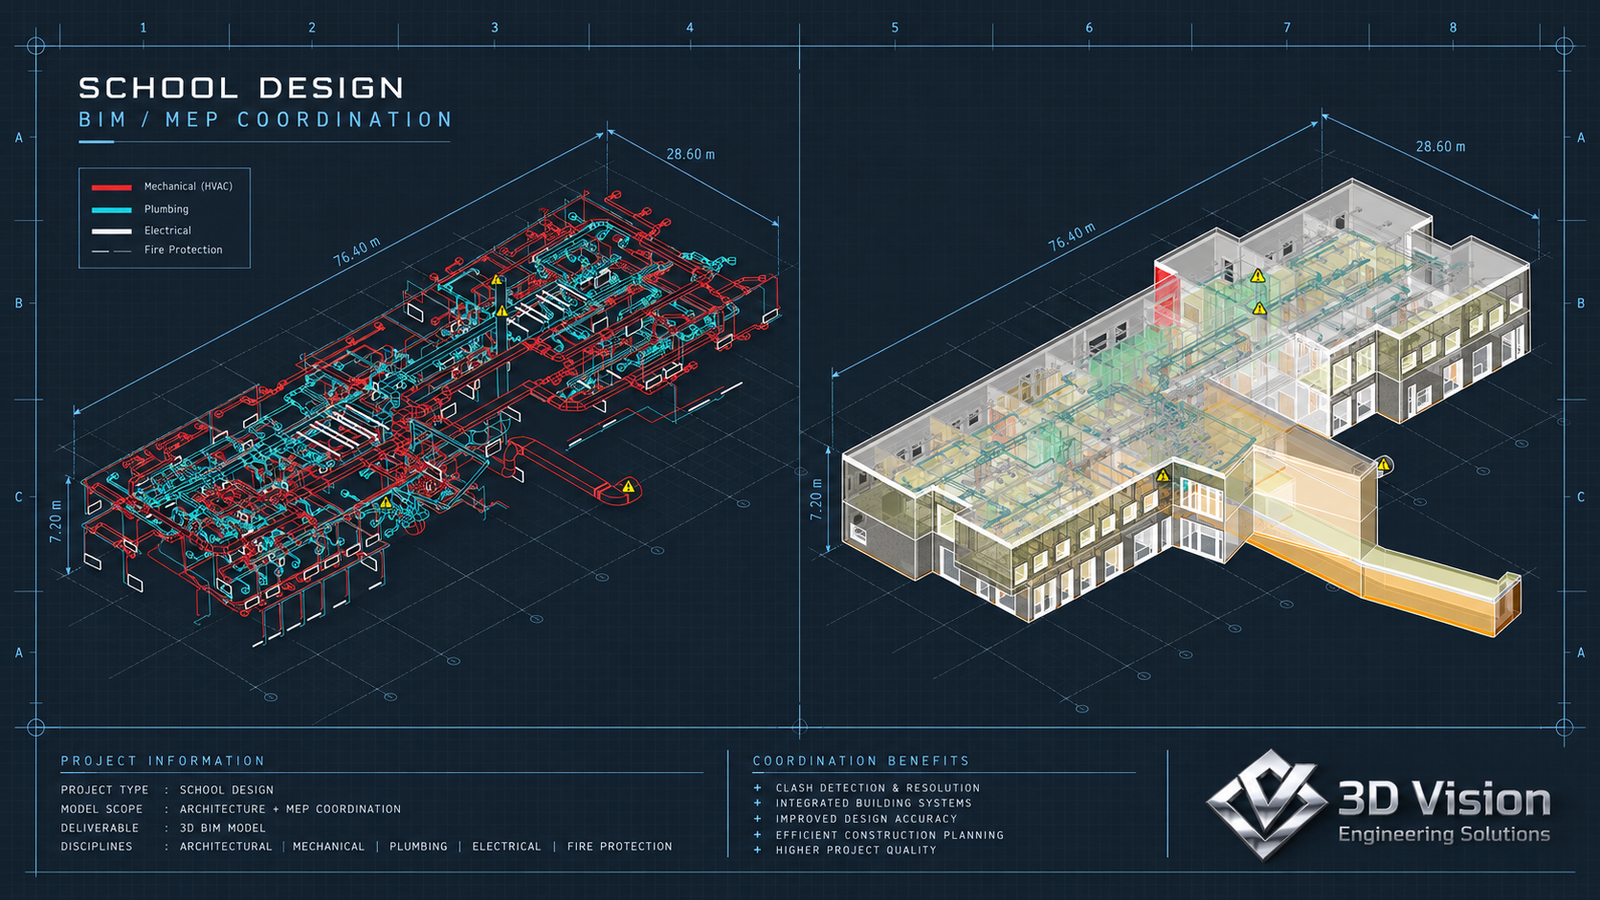
A building is more than its appearance. Its spaces, information, and technical systems need to work together. We bring architectural services, BIM, and mechanical, electrical, plumbing, and HVAC expertise into the same conversation.
Our Autodesk professionals specialize in Revit and AutoCAD, delivering spatial planning, architectural models, and technical drawings that communicate design intent.
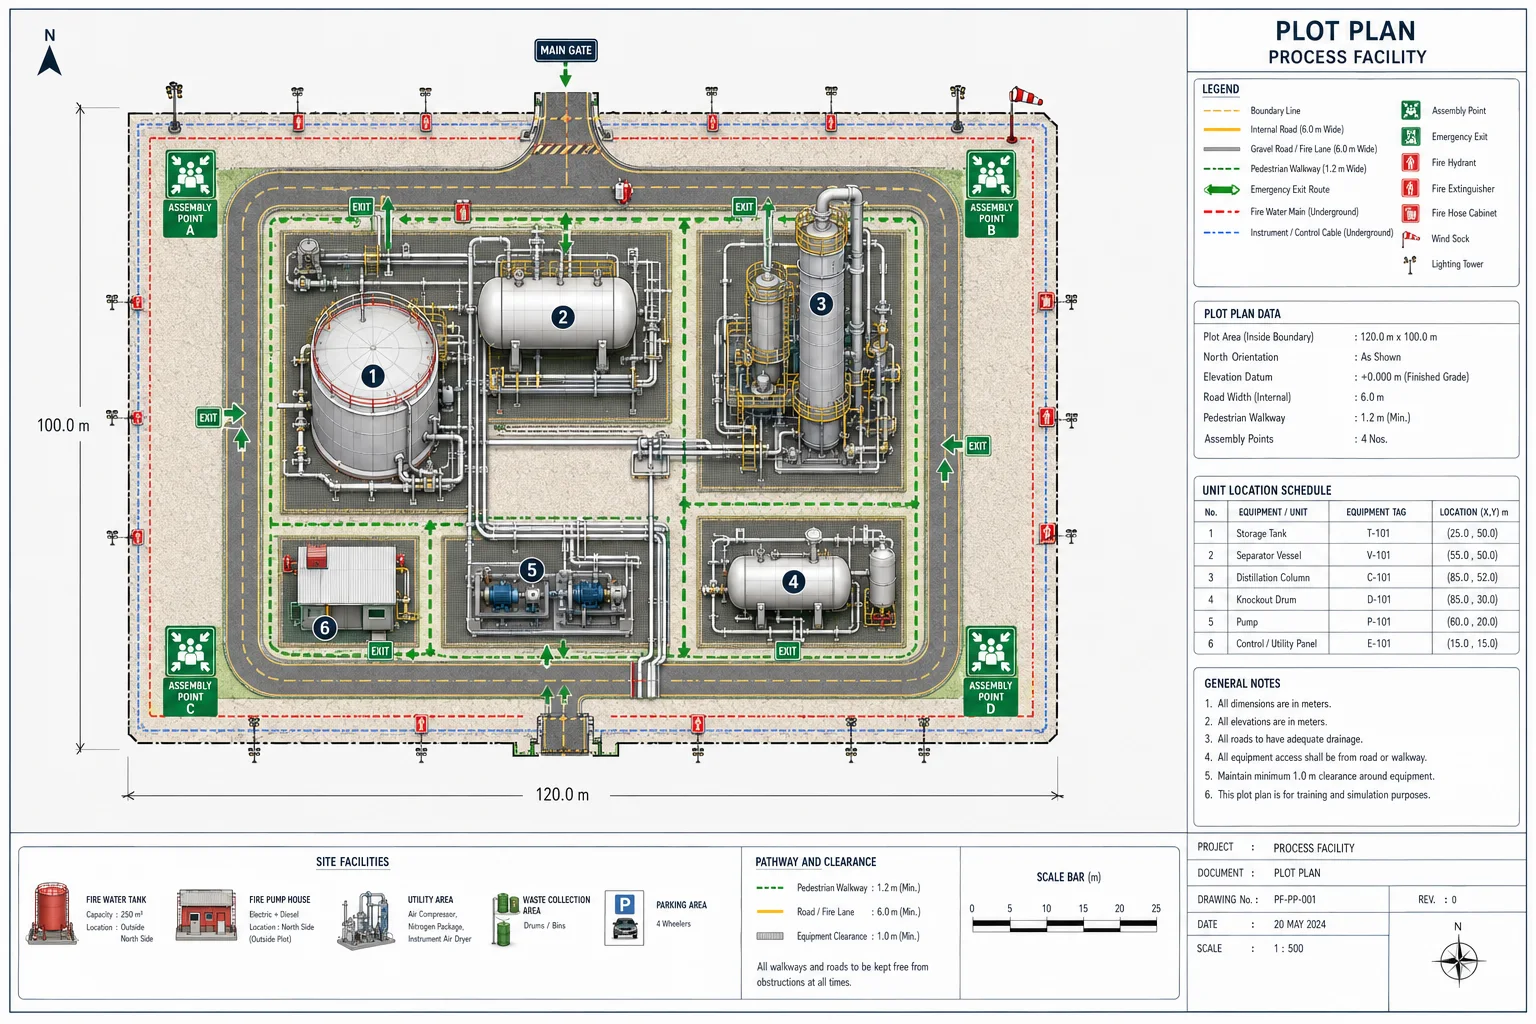
Information-rich BIM models and clash detection using Autodesk Navisworks help identify coordination conflicts early, reducing rework, material waste, and avoidable resource costs.
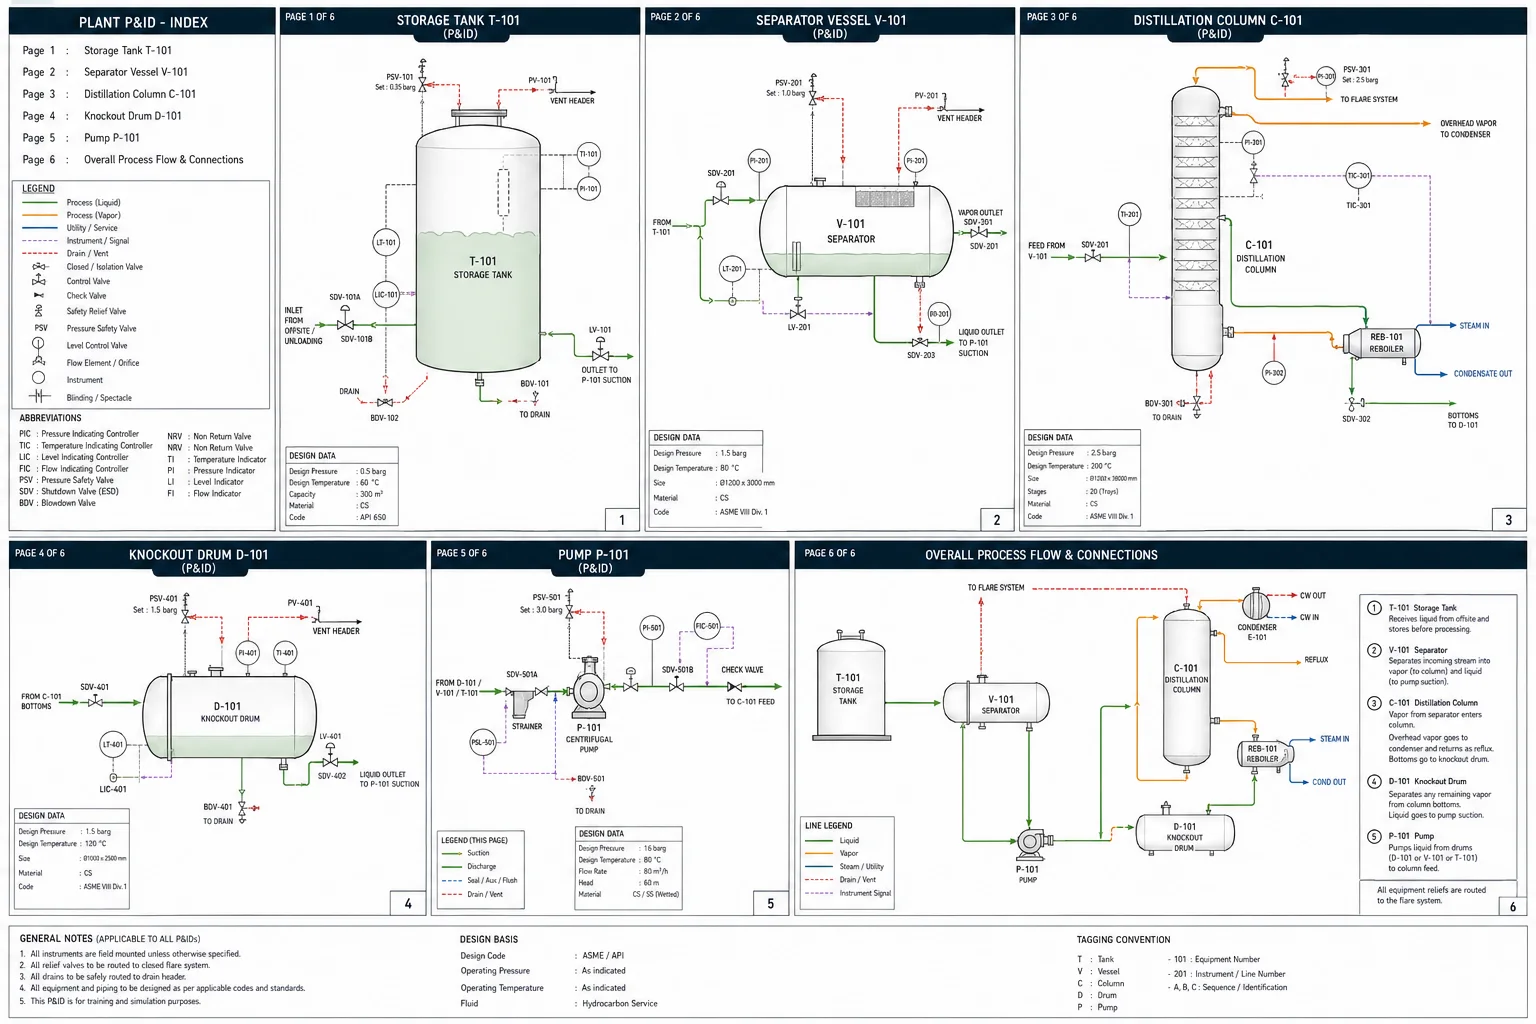
Building-services layouts and coordination of mechanical, electrical, plumbing, heating, ventilation, and air-conditioning systems.
Discuss the asset, building, or operational challenge and the information already available.
Agree on the intended use, project scope, inputs, and expected deliverables.
Create the models, visualizations, scenarios, or components appropriate to the brief.
Review the work together and hand over the agreed outputs with clear context.