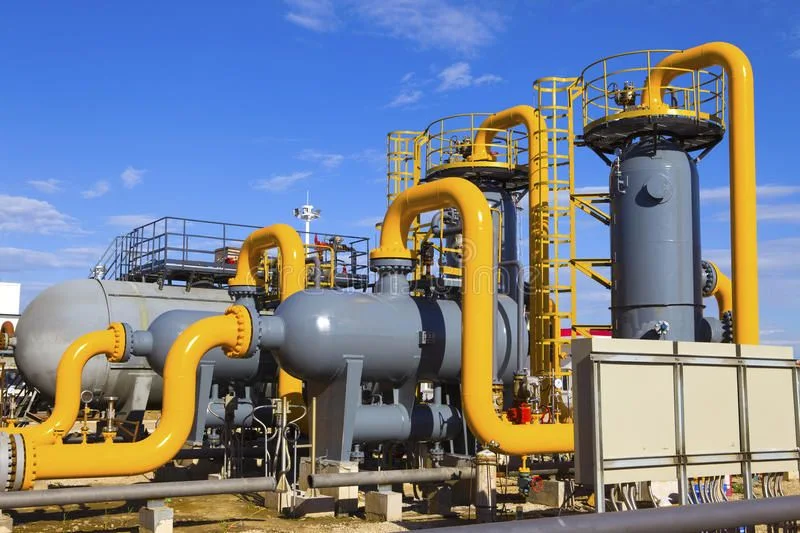
Featured technical services / Oil & gas sector

Inspect with purpose.
Understand asset condition.

Asset integrity, non-destructive testing, and technical inspection services for upstream, midstream, and downstream infrastructure.

Read the service profile
Asset integrityAdvanced & conventional NDTField technical services
01 / Inspection portfolio

A closer examination.
A clearer asset picture.

The service portfolio covers equipment condition, corrosion, welds, materials, pressure protection, and structural systems.

Process vessels and equipment reference
01 / Vessels, columns & heat exchangers

Static equipment integrity

  • Internal and external visual examination for localized pitting and mechanical deformities.
  • Ultrasonic Thickness Testing (UTT) and grid mapping to quantify corrosion rates.
  • Tube-bundle cleaning and Internal Rotary Inspection System (IRIS) / Eddy Current testing.
  • Flange-face flatness assessment and gasket-surface integrity verification.
Standards referenced in the profile

API 510 · ASME Section VIII · ASME Section V · API RP 572
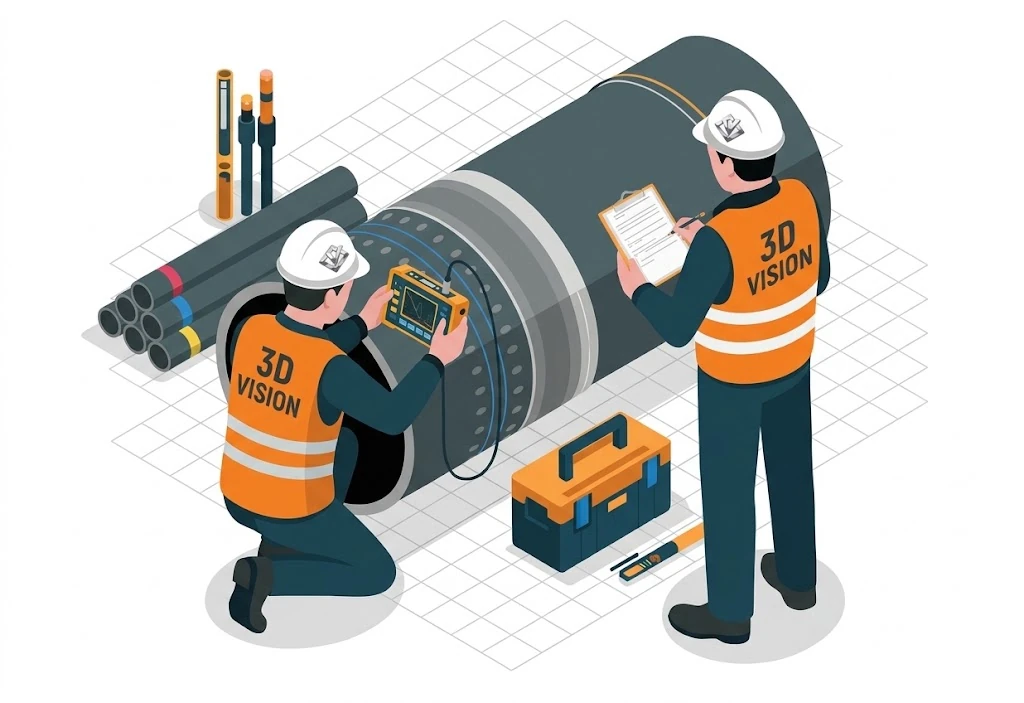
Pipe inspection illustration
02 / Piping circuits, insulation & supports

Process piping & utilities

  • Piping-circuit identification and establishment of Corrosion Monitoring Locations (CMLs).
  • Targeted strip-insulation testing for Corrosion Under Insulation (CUI).
  • Radiographic Profile Testing (RT) for thin-wall and small-bore bypass lines.
  • Spring-hanger functional audits and thermal-expansion gap verification.
Standards referenced in the profile

API 570 · ASME B31.3 · ASME B31.1 · API RP 574

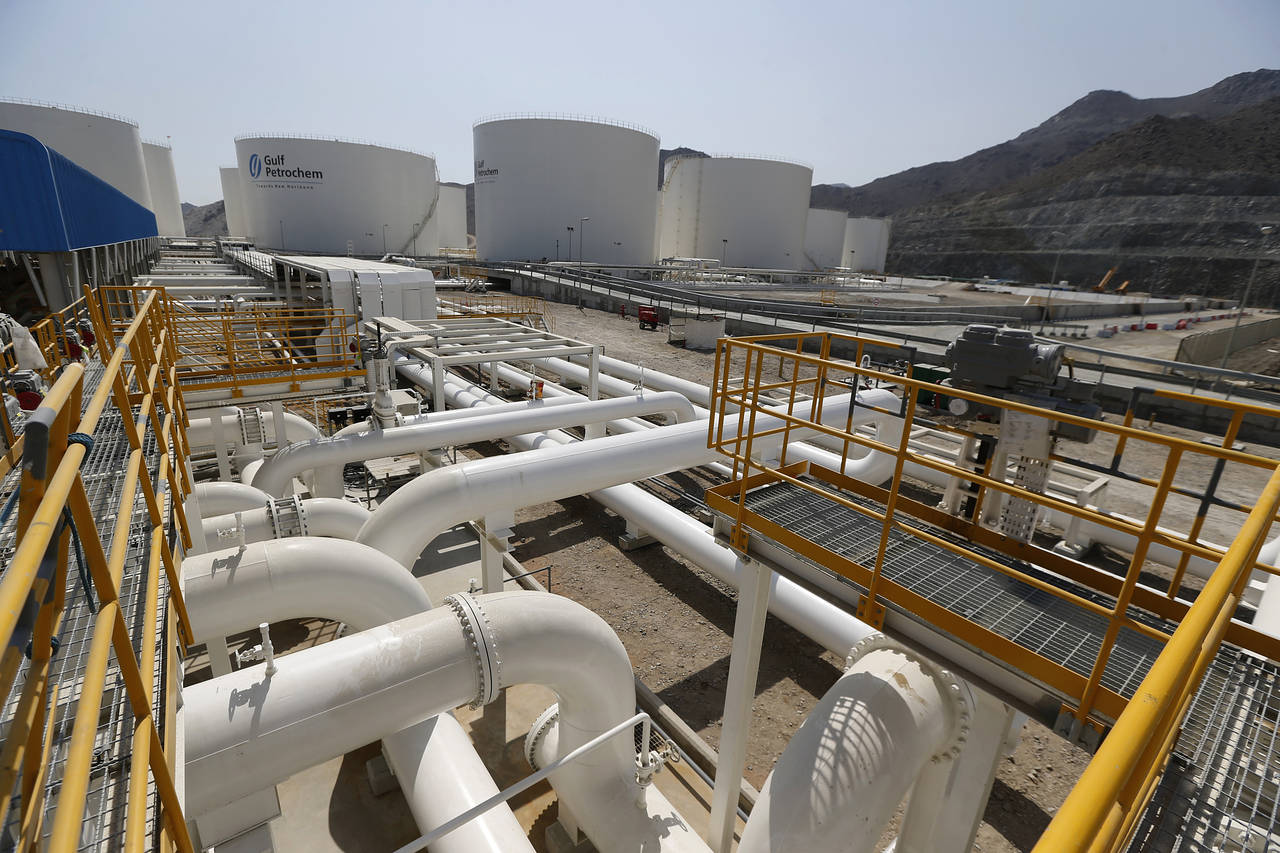
Storage infrastructure photograph
03 / Crude oil, condensate & fuel-oil tanks

Storage tank terminals

  • Tank-bottom floor scanning using high-resolution Magnetic Flux Leakage (MFL).
  • Ultrasonic crawler evaluation for vertical shell-plate thickness profiling.
  • Roof stability, sealing-lip integrity, and drain-system functional checks.
  • Laser scanning for settlement, verticality, and out-of-roundness.
Standards referenced in the profile

API 653 · STI SP001 · API RP 651

Mechanical assembly and material reference
04 / Welds, surfaces & material verification

Advanced & conventional NDT

  • Phased Array Ultrasonic Testing (PAUT) and Time of Flight Diffraction (ToFD) for critical welds.
  • Magnetic Particle Testing (MT) and Liquid Penetrant Testing (PT) for surface indications.
  • Positive Material Identification (PMI) for alloy sorting and verification.
  • Hardness testing of heat-affected zones on field welds.
Standards referenced in the profile

ASNT SNT-TC-1A · ISO 9712 · ASME Section V

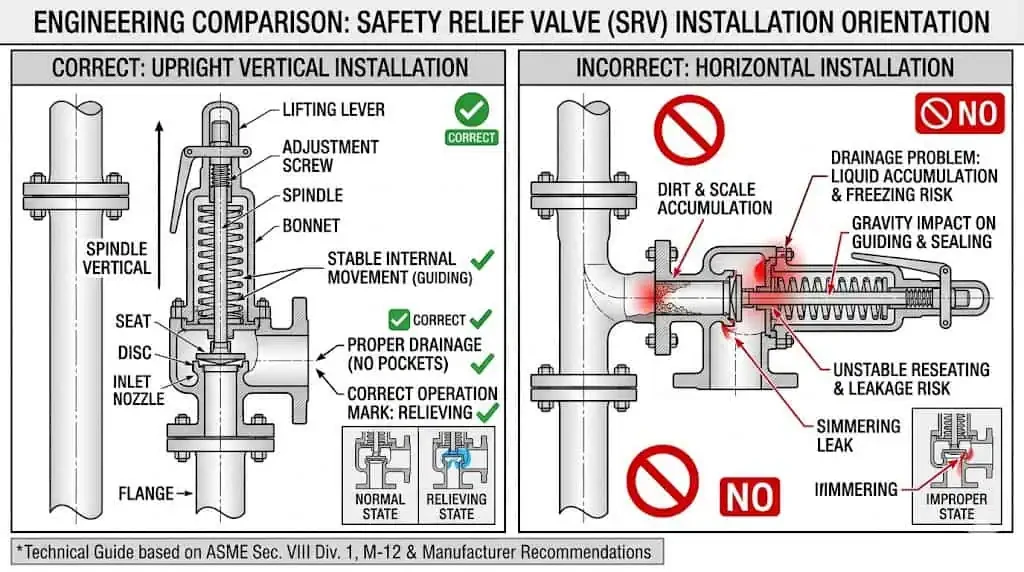
Safety relief valve installation guide
05 / Valves, rupture disks & discharge systems

Pressure relief & safety systems

  • In-situ and bench verification of Pressure Safety Valve (PSV) popping setpoints.
  • Internal-seat lapping, calibration, and soft-seal replacement.
  • Rupture-disk visual-integrity tracking and expiration reviews.
  • Discharge-header blockage and corrosion profiling.
Standards referenced in the profile

API 576 · API 520 / 521 · National Board NB-23

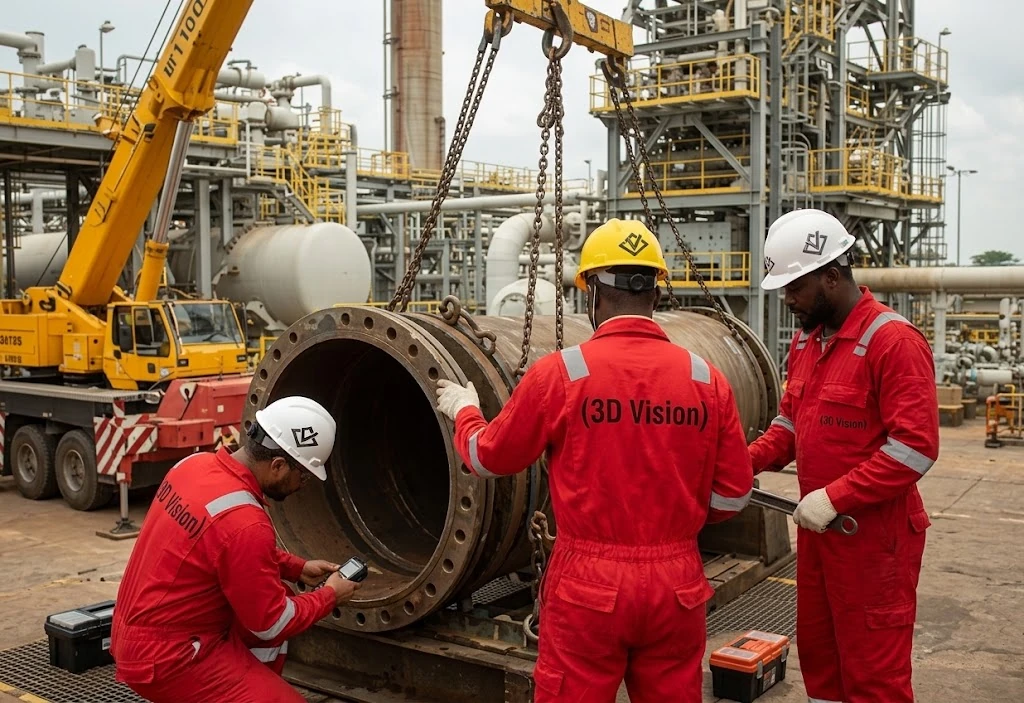
Lifting-equipment inspection illustration
06 / Structural welds, cranes & lifting gear

Structural & lifting equipment

  • Structural-weld NDT on offshore platforms, crane pedestals, and pipe racks.
  • Load testing, wire-rope NDT evaluation, and overhead-crane certification within the agreed inspection scope.
  • Loose-lifting-gear examination, color-coding, and regulatory logging.
Standards referenced in the profile

OSHA 1910.179 · AWS D1.1 · BS EN 13414 · ASME B30

Inspection methods, applicable code editions, acceptance criteria, and personnel qualifications are defined for the agreed project scope. Referenced standards are not a statement of company certification.

02 / Personnel competency

Technical judgment.
Clear communication.

The profile’s team-development program focuses on field diagnostics, engineering communication, and continuity between inspection teams and asset owners.

Field diagnostics

Defect characterization & flaw interpretation

Cross-reference NDT responses with equipment service logs and distinguish manufacturing artifacts from in-service degradation.

Data communication

Technical reporting & data presentation

Translate thickness grids and metal-loss mapping into clear technical conclusions for engineering and integrity teams.

Technical handover

Site handovers & shift logging

Maintain clear records of inspection progress, corrosion updates, work windows, and active site exceptions.

Problem-solving

Root-cause corrosion analysis

Recognize unusual localized degradation, including CUI and erosion-corrosion, during field evaluation.

Technical alignment

Joint evaluation of field discrepancies

Align findings with client operations teams, clarify evaluation boundaries, and perform joint verification walks.

Field workflow

Inspection scoping & execution

Identify critical inspection locations and adapt site routing to turnaround conditions and safe work windows.

03 / Quality assurance

A documented
quality loop.

01

Equipment calibration

Traceable calibration records for thickness blocks, flaw plates, gauges, and inspection hardware accompany field records.

02

Report validation

Field data is reviewed and signed off by lead inspection specialists before formal submission.

03

Continuous improvement

Technical profiles and team training are adapted to communication, safety, and leadership requirements in oil, gas, and petrochemical operations.

Start with a conversation

Discuss your inspection scope.

Discuss your requirements

Service scope adapted from the supplied Core Capabilities & Services Profile, Technical Annex — Service Portfolio (v3).

WhatsApp