
See the interfaces.
Visual coordination makes the relationship between rooms, structure, and service routes understandable before installation begins.
School-design studies from 3D Vision show how architecture, BIM, and MEP/HVAC systems can be brought into one view before the site team needs to make irreversible decisions.
When architecture and building services are coordinated digitally, teams can examine the same spatial reality: where systems run, where clearances matter, and where decisions need to be resolved early. The result is a clearer basis for technical coordination, client communication, and construction planning.
These visual boards make the coordination process readable. Architectural volumes, BIM federation, and MEP service routes are presented together so that complex relationships become practical conversations.
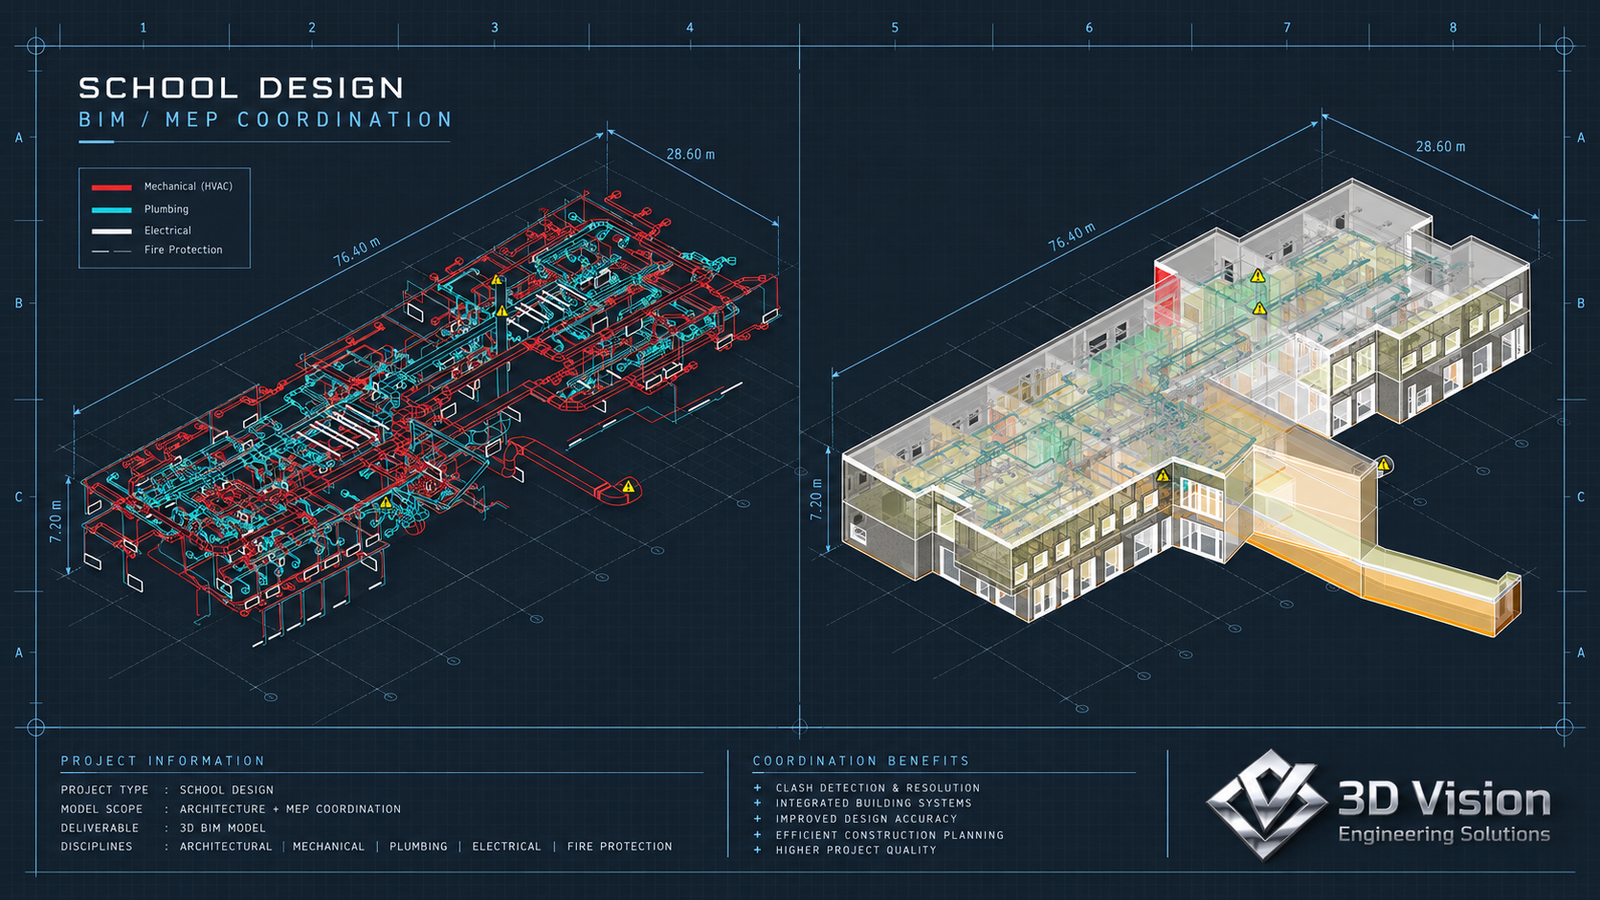
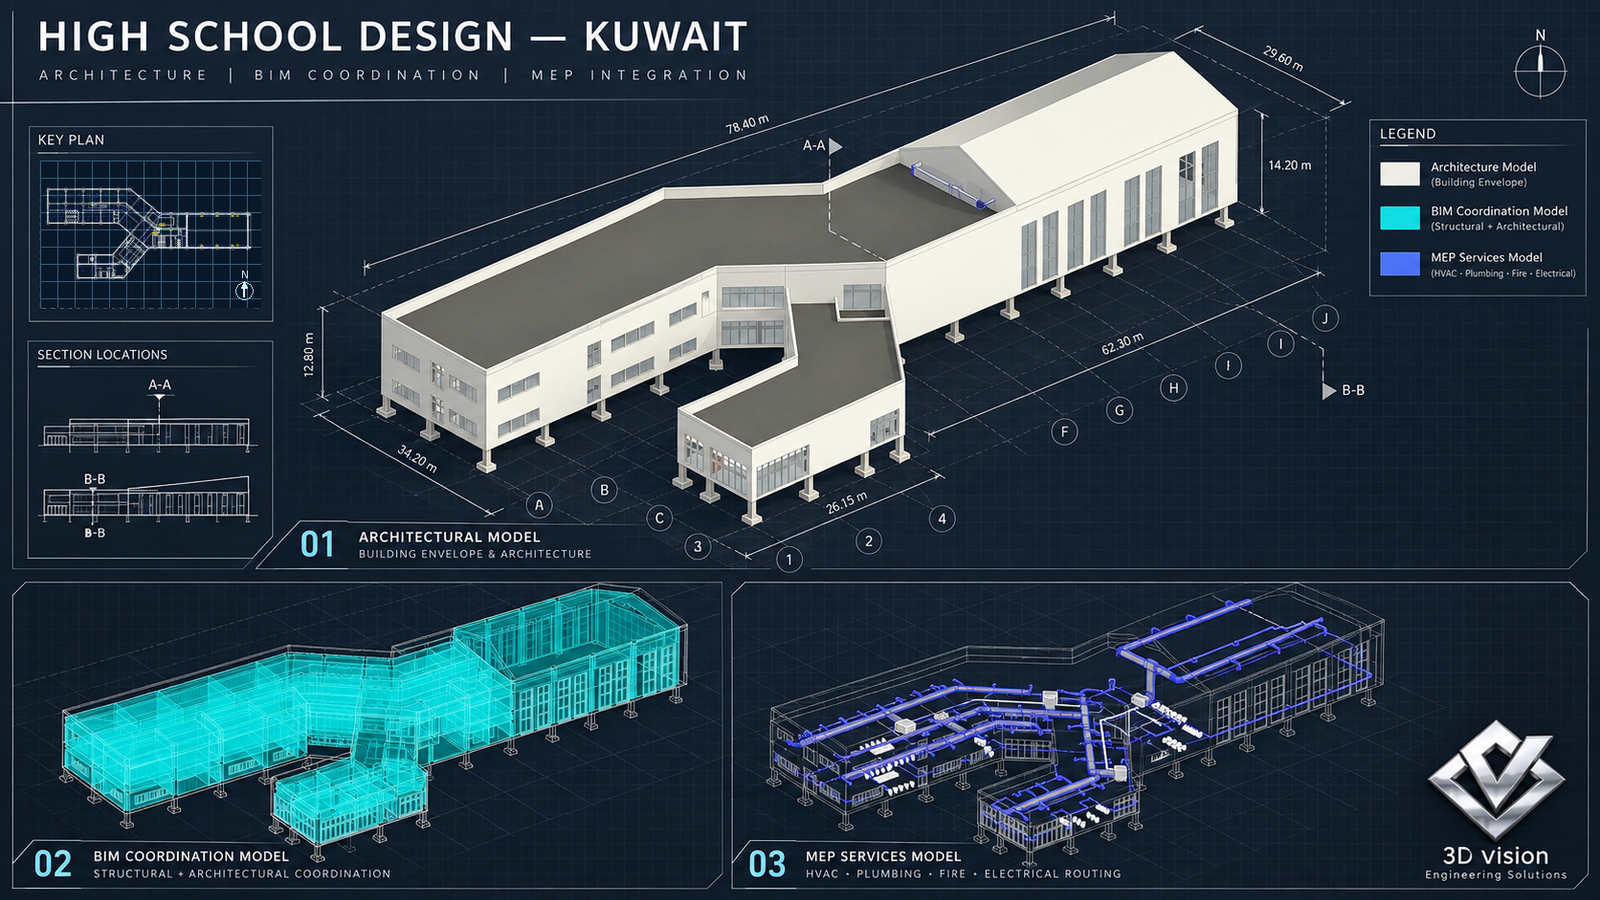
Visual coordination makes the relationship between rooms, structure, and service routes understandable before installation begins.
Clash-aware model reviews give teams a stronger basis to address conflicts while changes are still easier to manage.
Senior management and non-technical decision-makers can understand design implications through clear, coordinated views.